01
A meaningful centre and legible structure
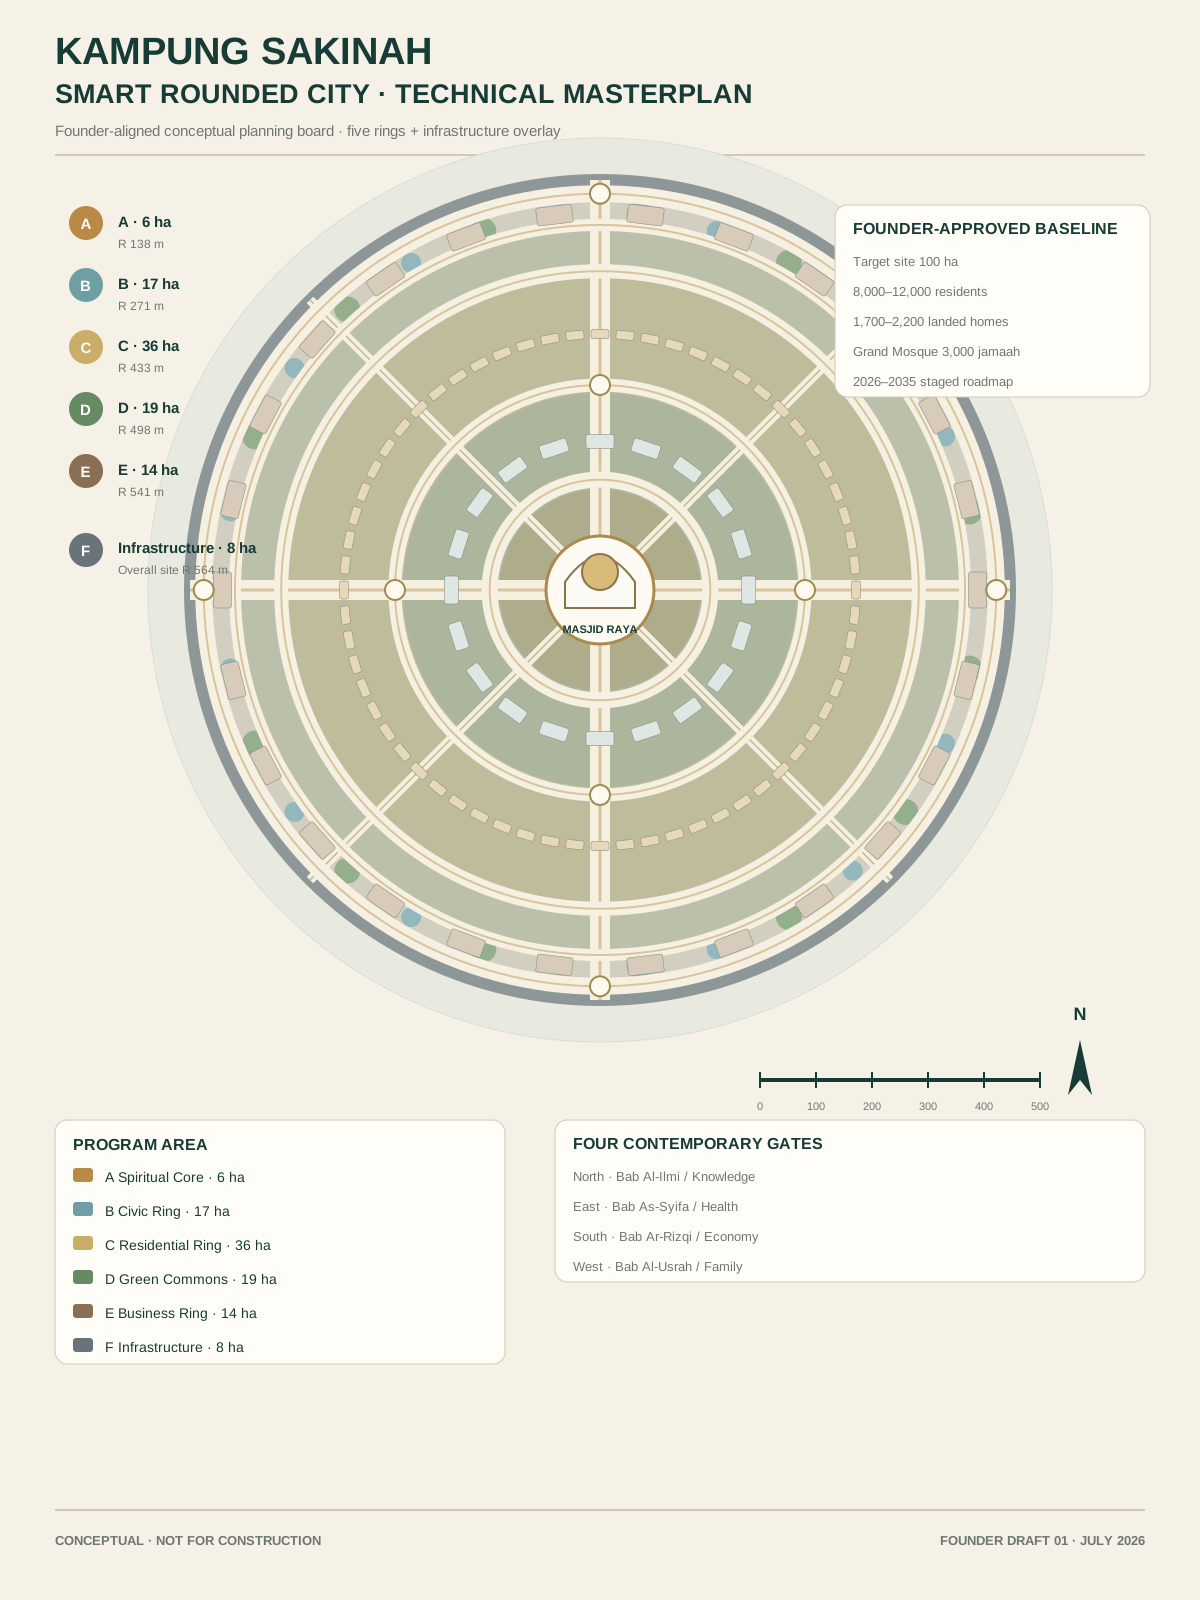
The Round City inspiration is translated into a spiritual core, functional rings, four contemporary gates and radial connections—not a literal historical replica.
TASIKMALAYA · WEST JAVA · INDONESIA
A founder-approved conceptual basis for a 100-hectare integrated city target in Tasikmalaya—centred on faith, family, knowledge, nature, health, prosperity and technology. The final site is not yet fixed.
Target development area
Concentric functional rings
Target landed homes
Four-stage development
Founder Draft 01 · July 2026. Target area approved as a concept basis; coordinates, land control and site-specific feasibility remain pending.
FOUNDER VISION & PROJECT MANDATE
ISLAMIC GREEN SMART CIRCULAR CITY
Kampung Sakinah places the Grand Mosque at the spatial and social centre. Housing, education, healthcare, green-blue infrastructure, halal enterprise and digital services are organised as one coherent, phased ecosystem.
01
The Round City inspiration is translated into a spiritual core, functional rings, four contemporary gates and radial connections—not a literal historical replica.
02
The programme integrates 12 residential clusters, PAUD to university, a scalable hospital, sport, Green Commons, hospitality, business and city services.
03
Every phase must be independently operable and must pass land, permit, market, cost, infrastructure and operator readiness gates before further investment.
FOUNDER DRAFT 01 · JULY 2026
The website now separates founder-approved concept parameters from preliminary pre-feasibility assumptions and site-dependent workstreams.
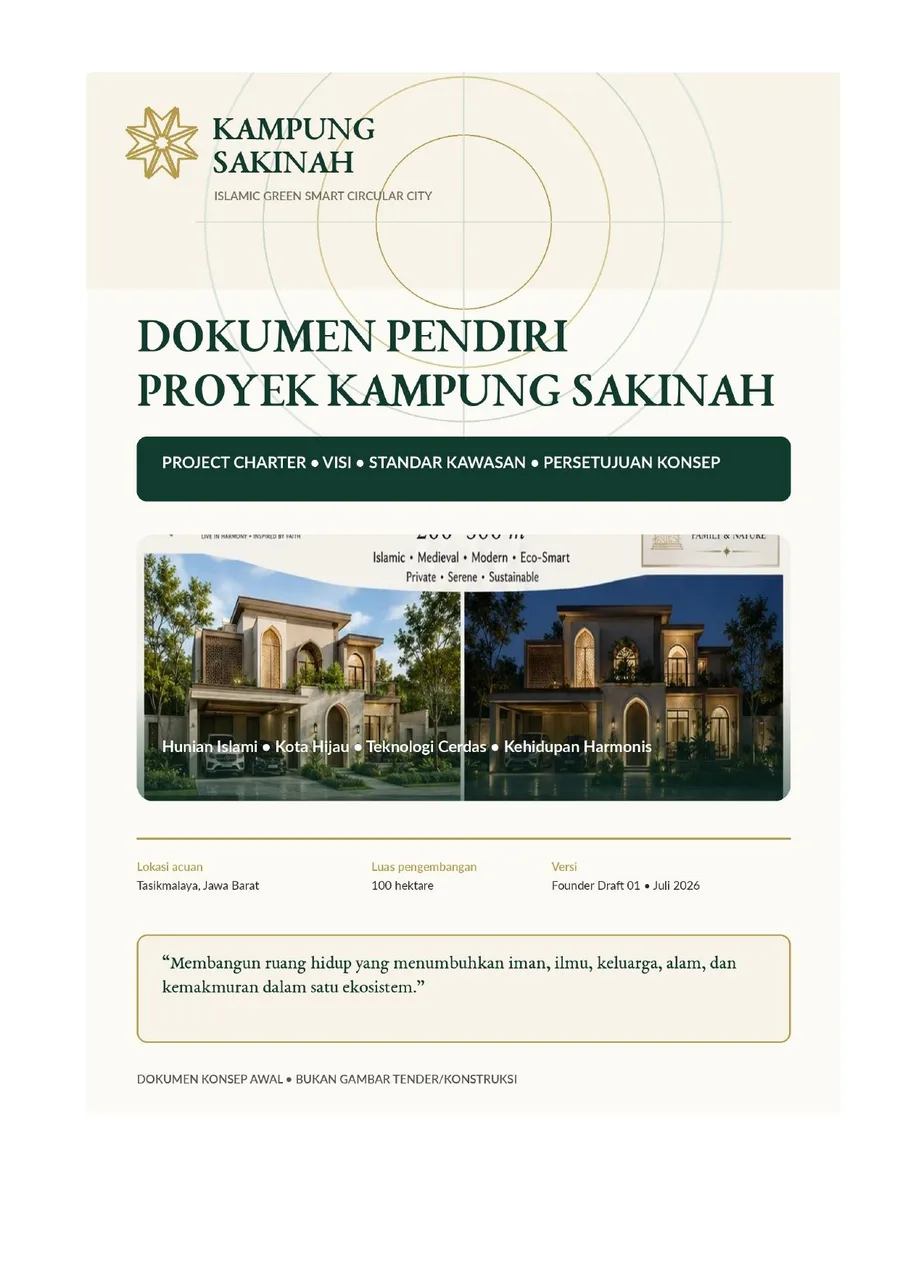
Strategic internal baseline for concept approval, consultant coordination, feasibility and SPV formation.
Open 37-page document ↗INTERACTIVE MASTERPLAN
Five concentric functional rings are supported by an 8-hectare infrastructure overlay. Select a zone to review its programme; use the technical explorer for founder-aligned engineering layers.
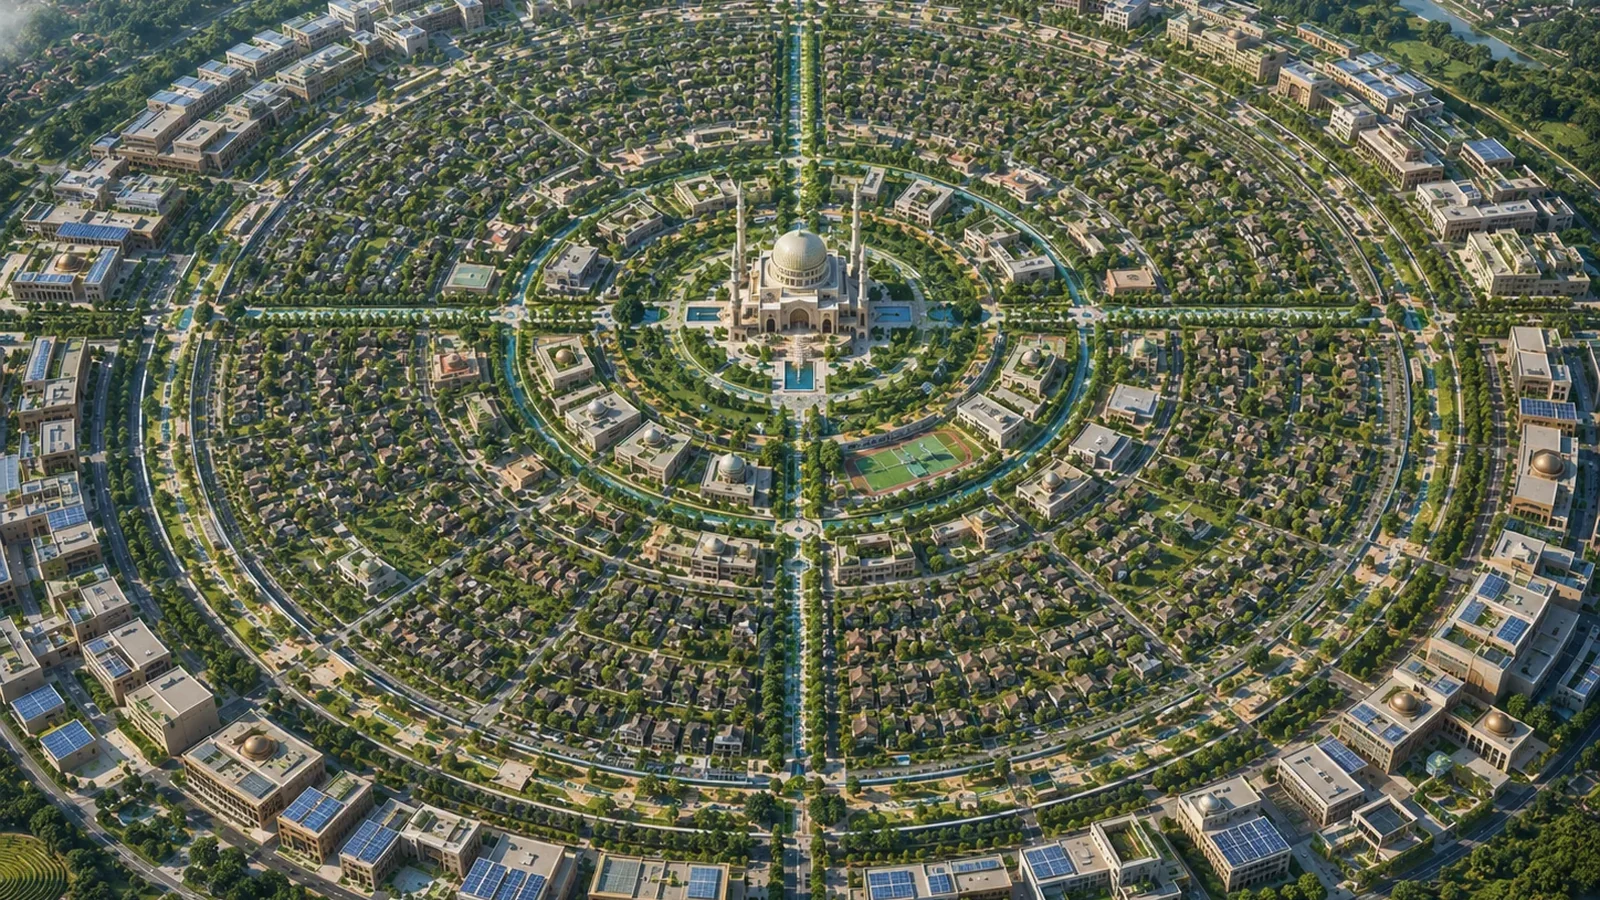 CONCEPTUAL VISUAL · FINAL SITE PENDING
MULTI-LAYER TECHNICAL EXPLORER
Exact concept schedule: A 6 ha · B 17 ha · C 36 ha · D 19 ha · E 14 ha · Infrastructure 8 ha. Geometry remains schematic until the final land polygon and survey are available.
ICONIC ASSETS
The architectural language is Islamic Medieval Modern: calm, tropical, private and contemporary. All renderings are conceptual and require site, code, operator and cost validation.
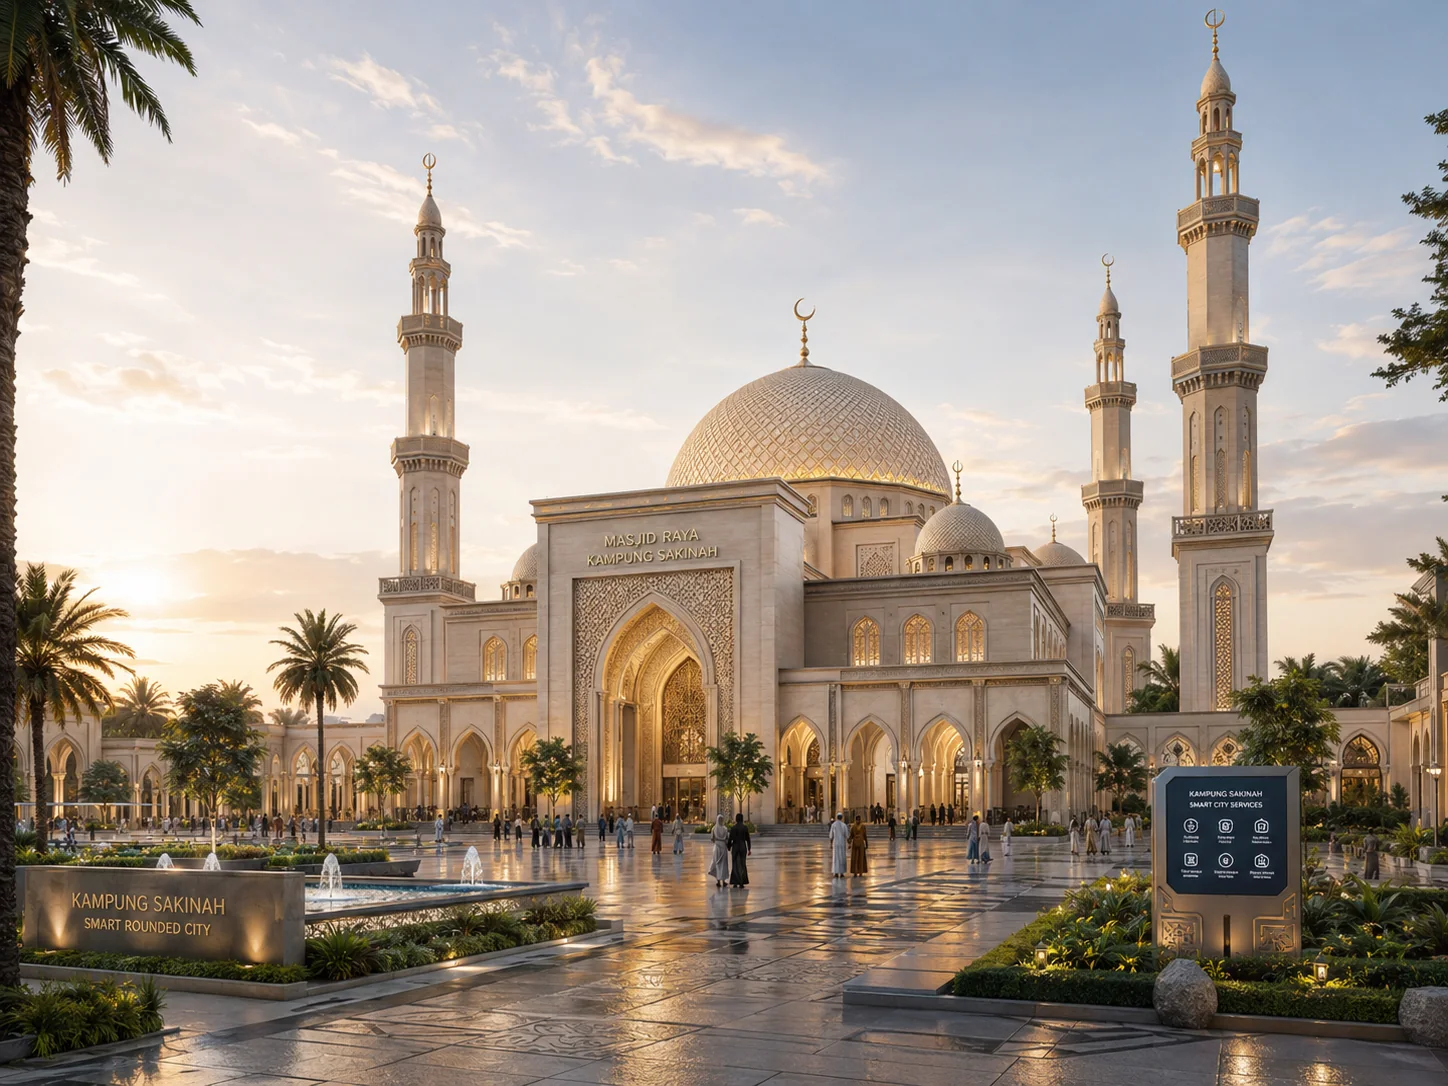
3,000 worshippers · Spiritual core
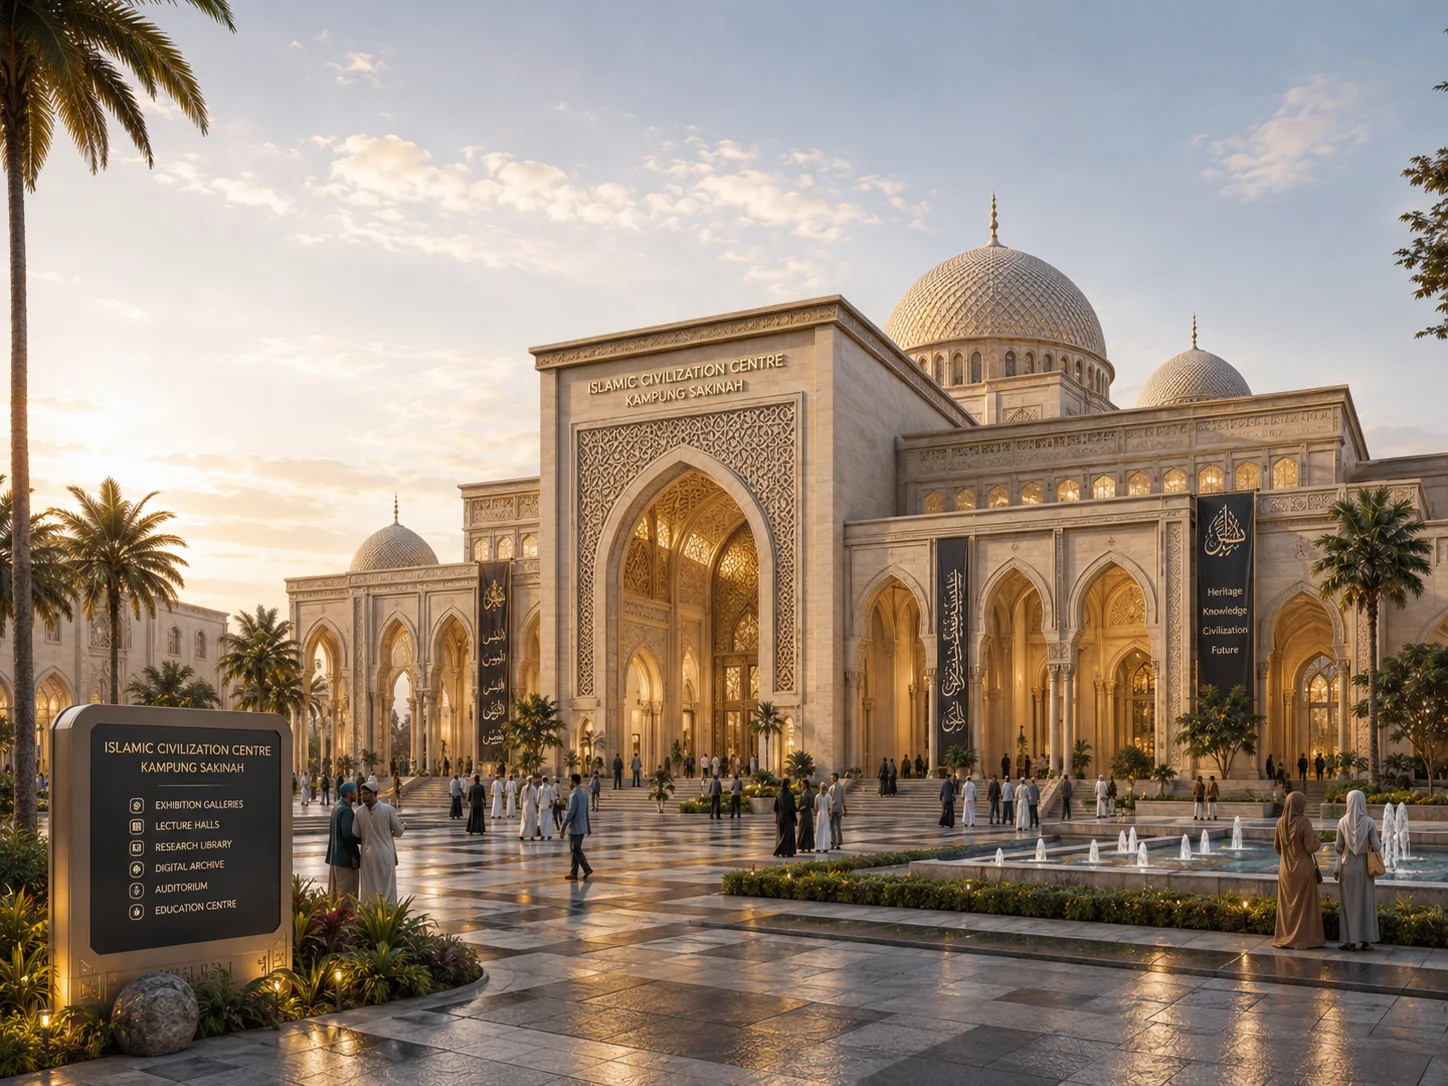
Museum · Library · Research
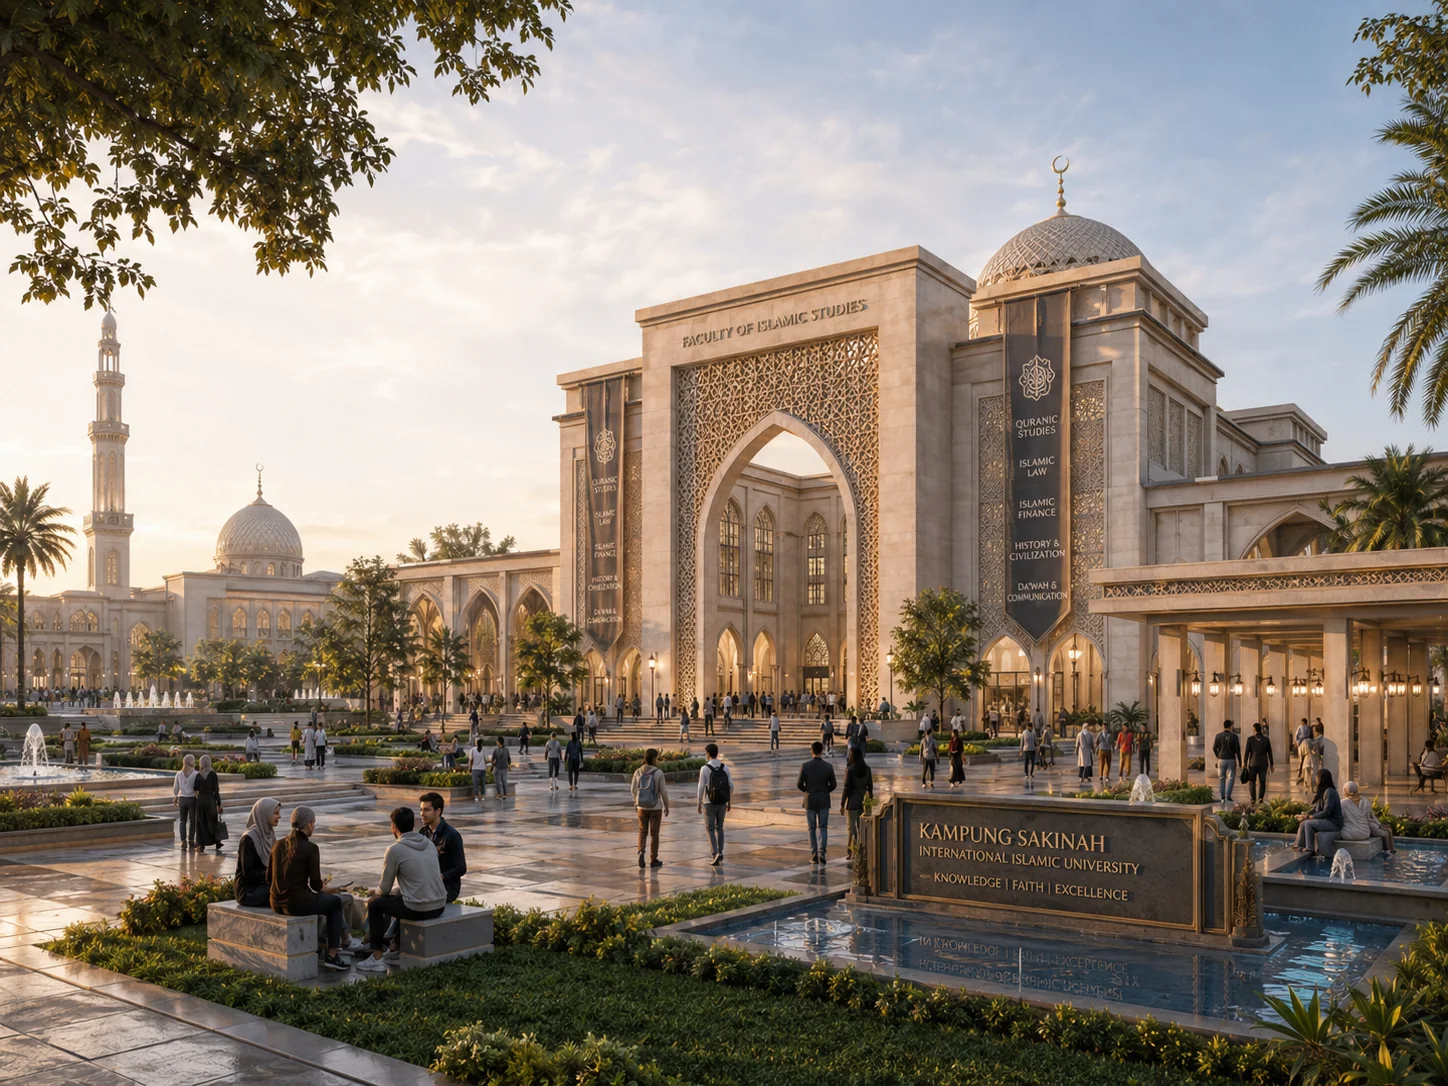
Education · Innovation · R&D
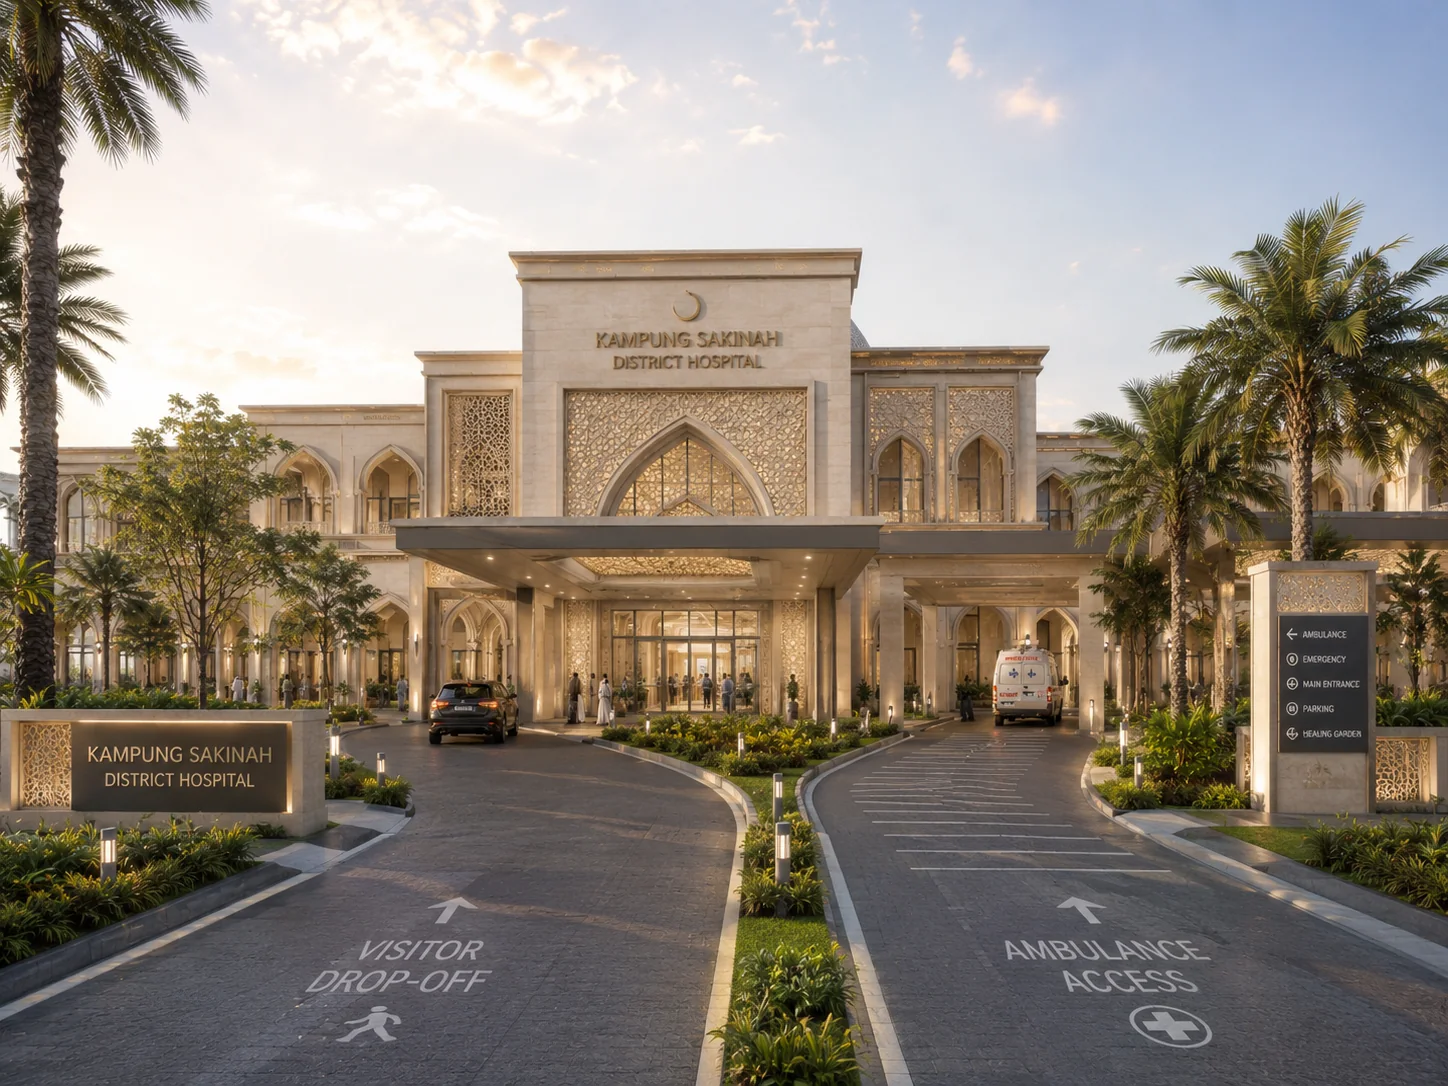
Health · Wellness · Emergency
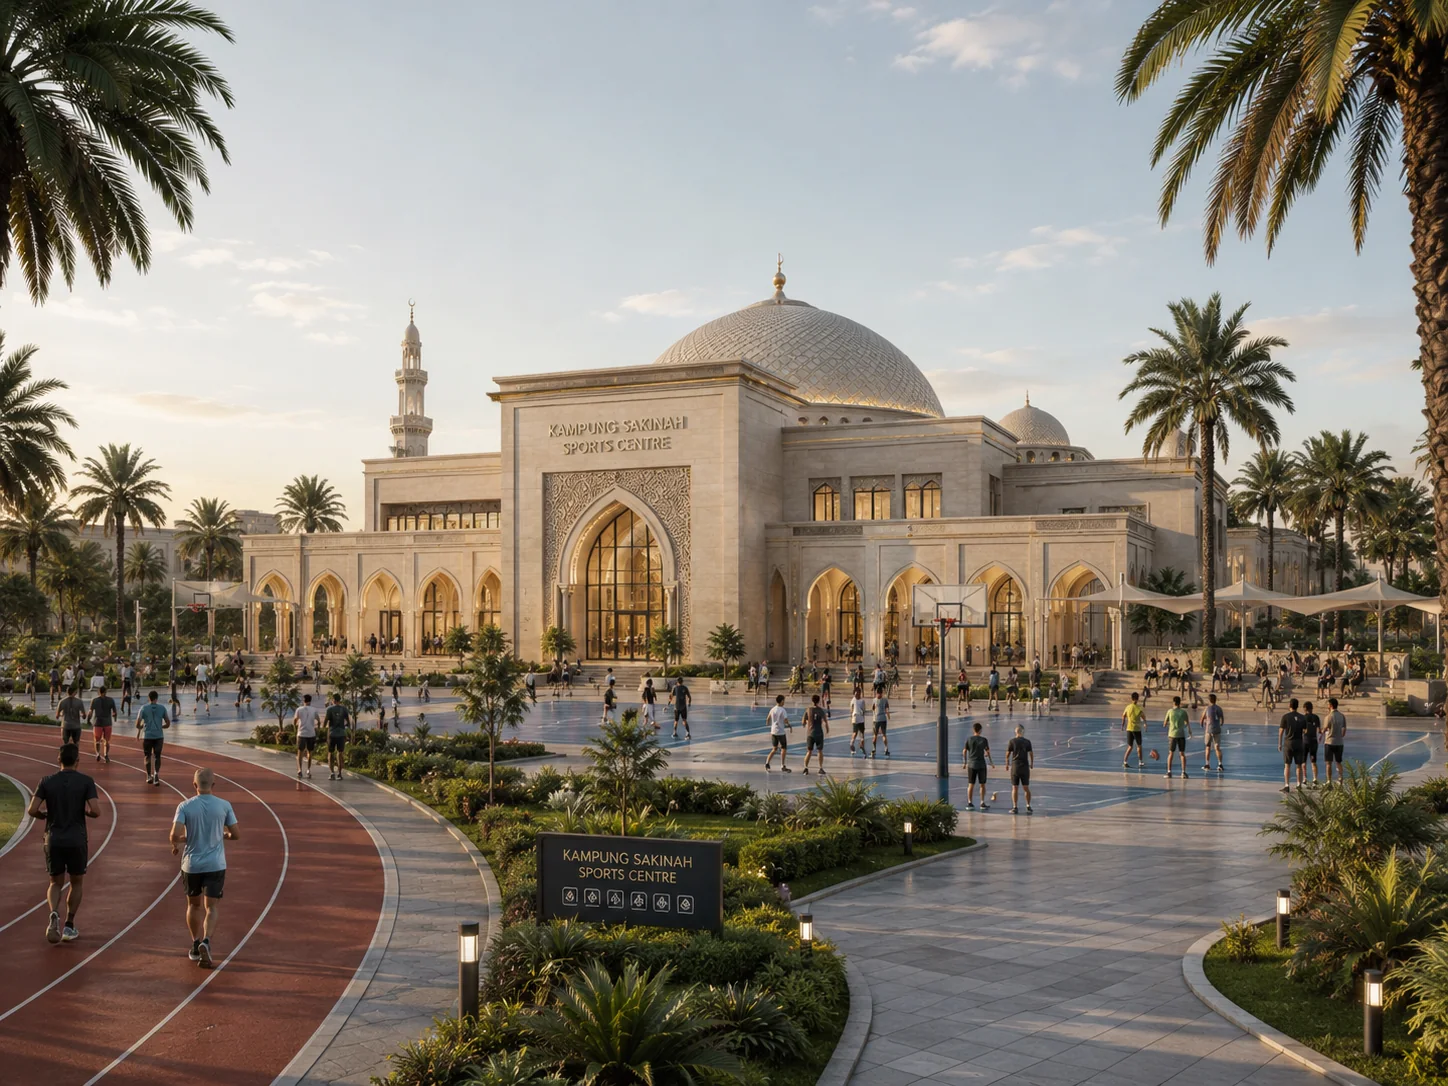
Indoor · Outdoor · Community
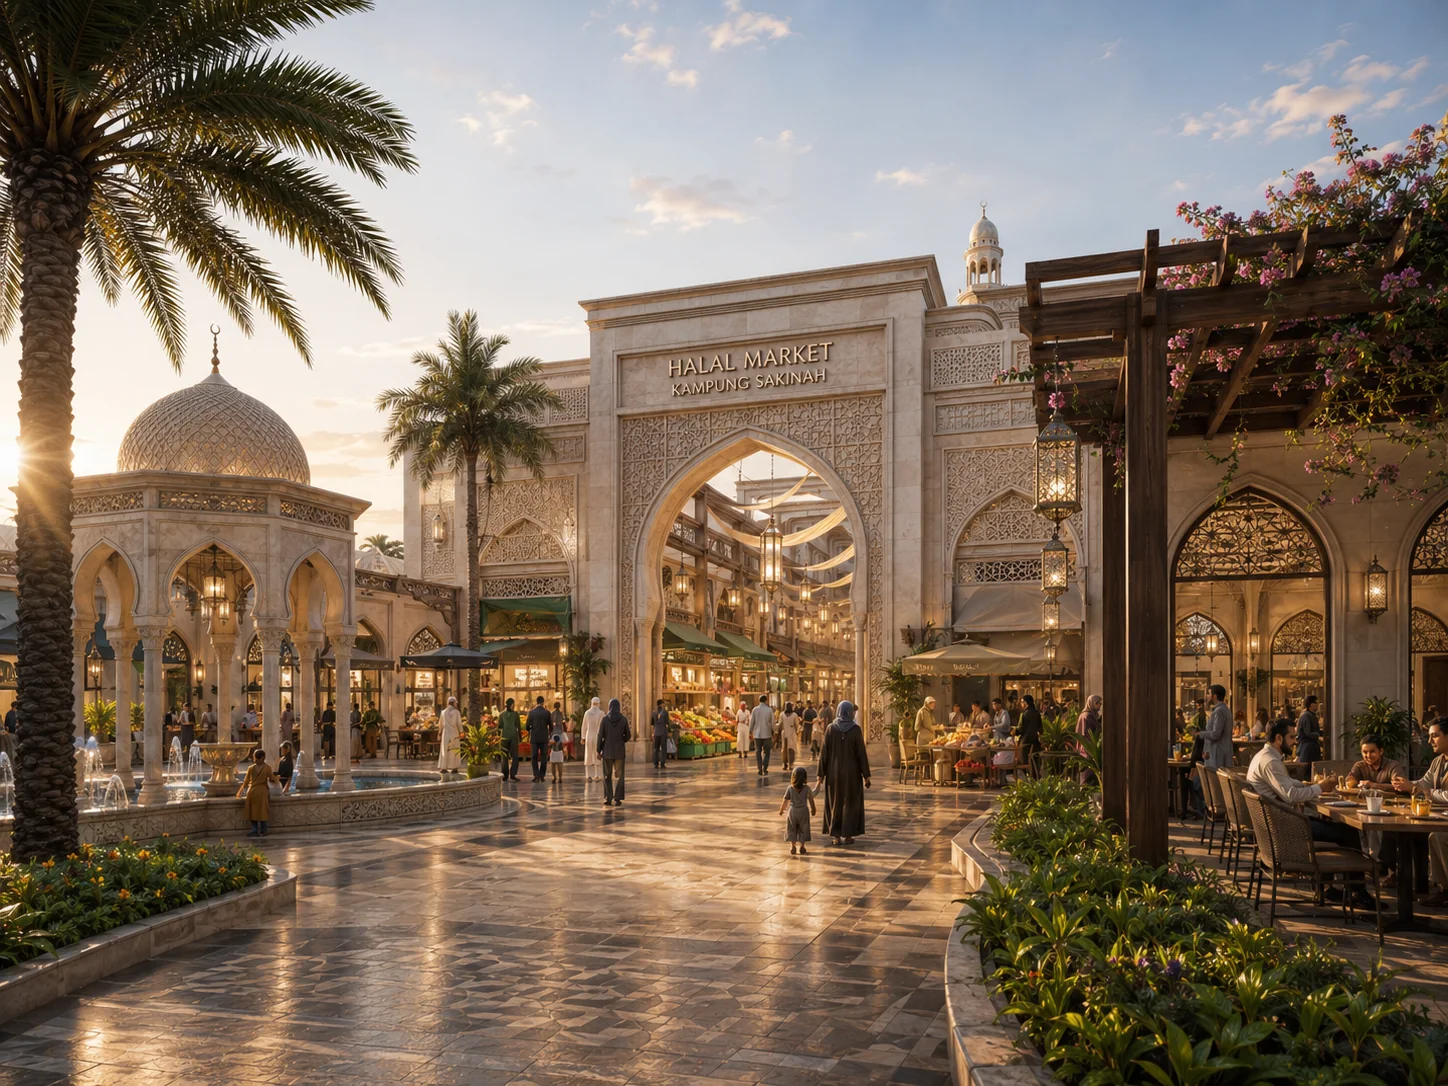
Retail · Culinary · Local enterprise
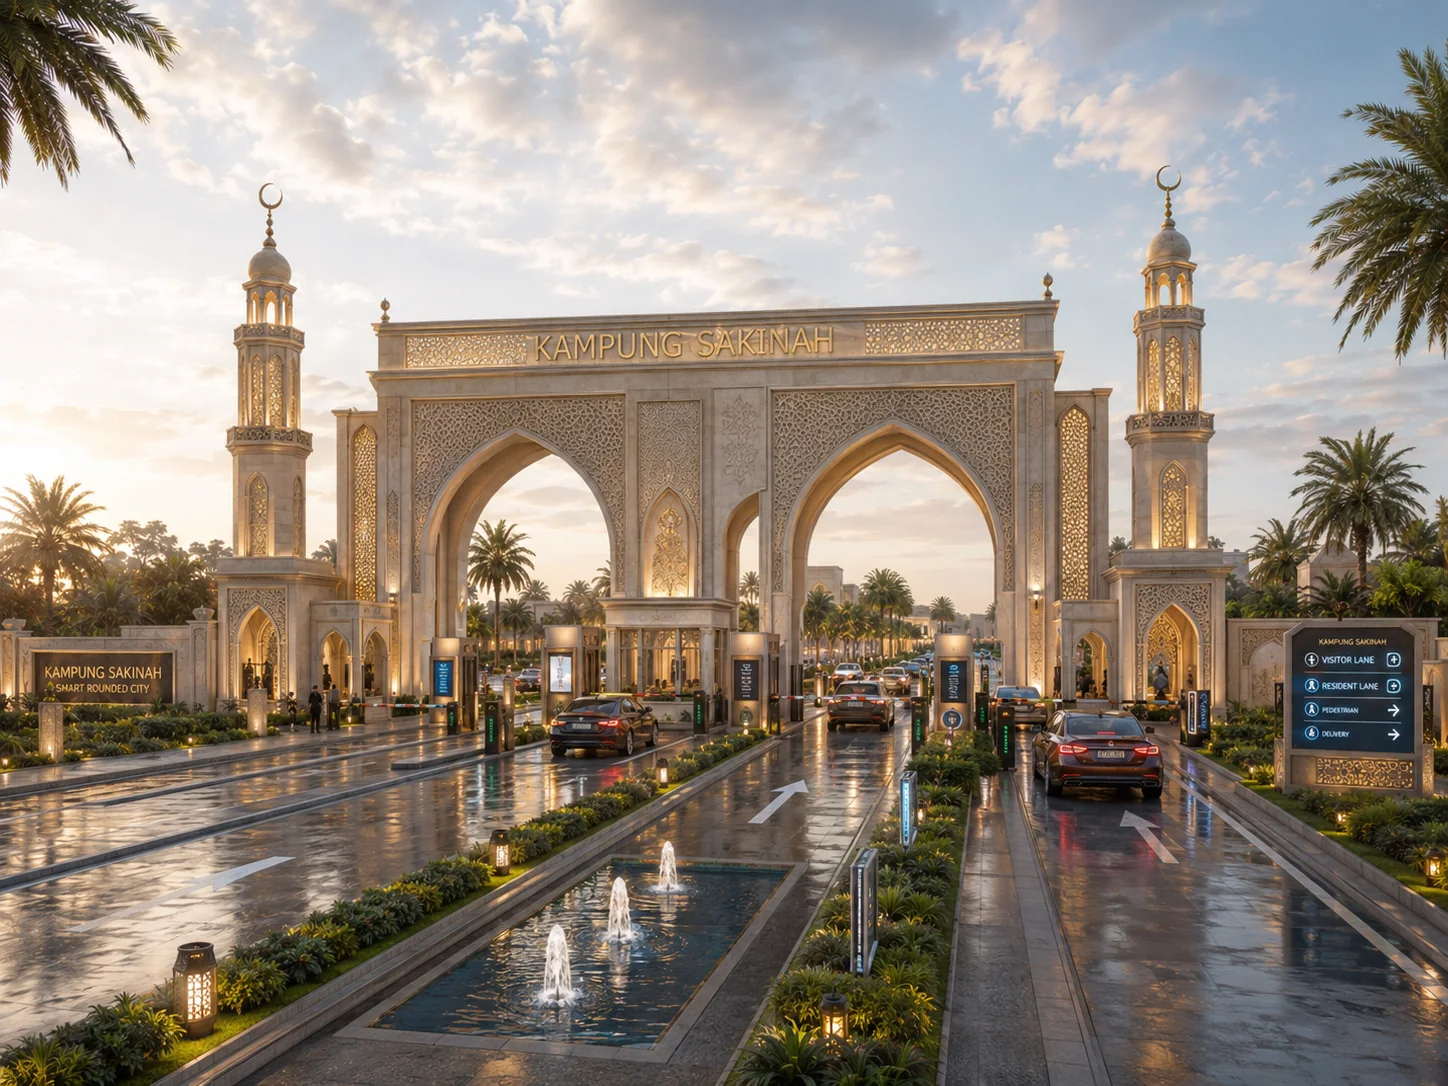
Arrival · Security · Smart access
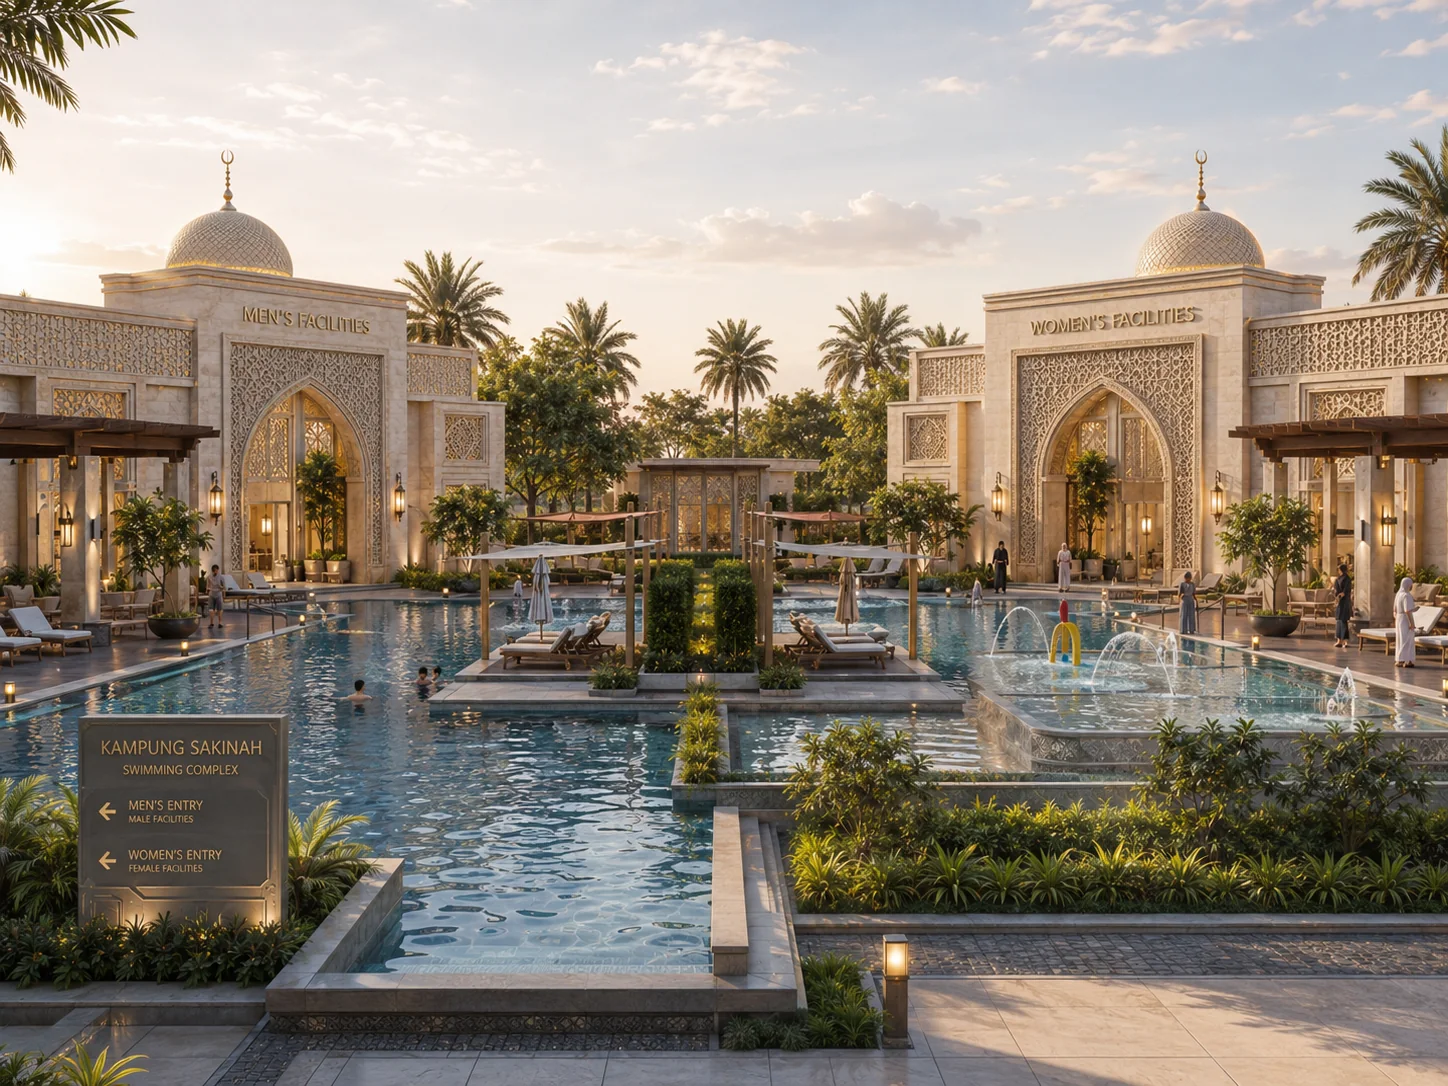
07 · WELLNESS
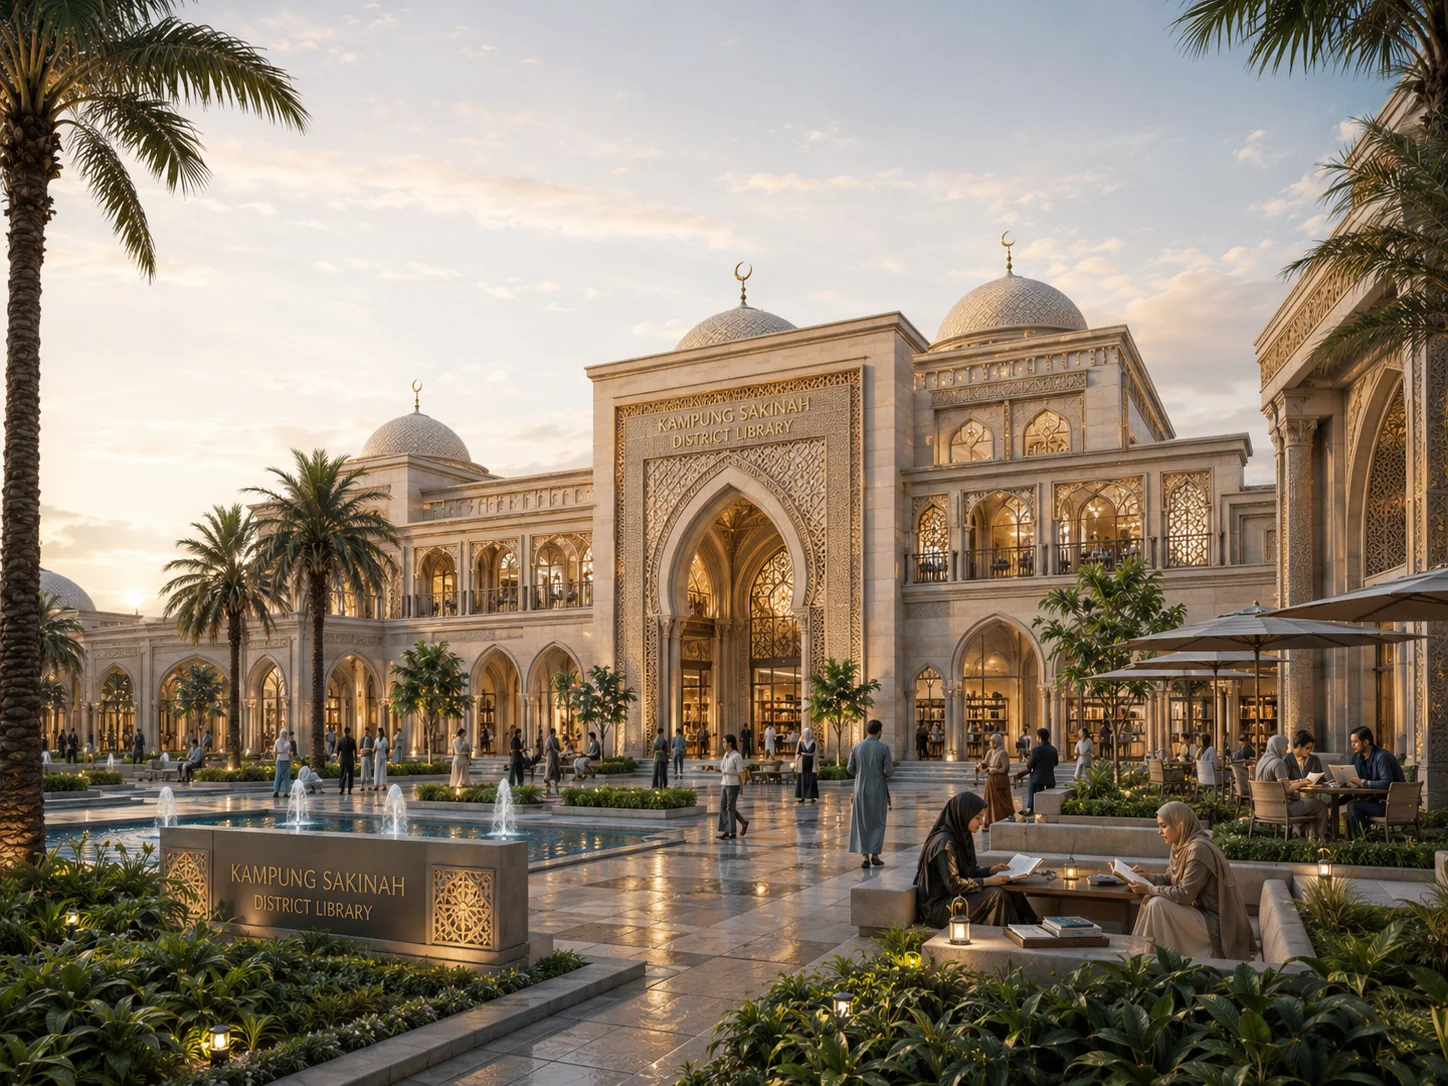
08 · KNOWLEDGE
RESIDENTIAL PORTFOLIO
The four product typologies below are founder-approved as the portfolio structure. Areas, prices, mix and counts remain internal targets pending market study, QS cost plan, appraisal and financing validation.
ENTRY FAMILY HOME
Efficient two-storey living with a private garden, three bedrooms and flexible family space.
DIGITAL LIVING LAYER
Technology is treated as service infrastructure—not a gimmick. Smart-home and smart-city layers are design targets that must be specified, procured, commissioned and governed.
One resident appAccess, utilities, bookings, shuttle, visitor passes and community services.
Resource intelligenceSmart metering, leak alerts, solar monitoring and responsible consumption.
Safer environmentsLayered access control, CCTV zones, emergency response and smart lighting.
CITY SYSTEMS
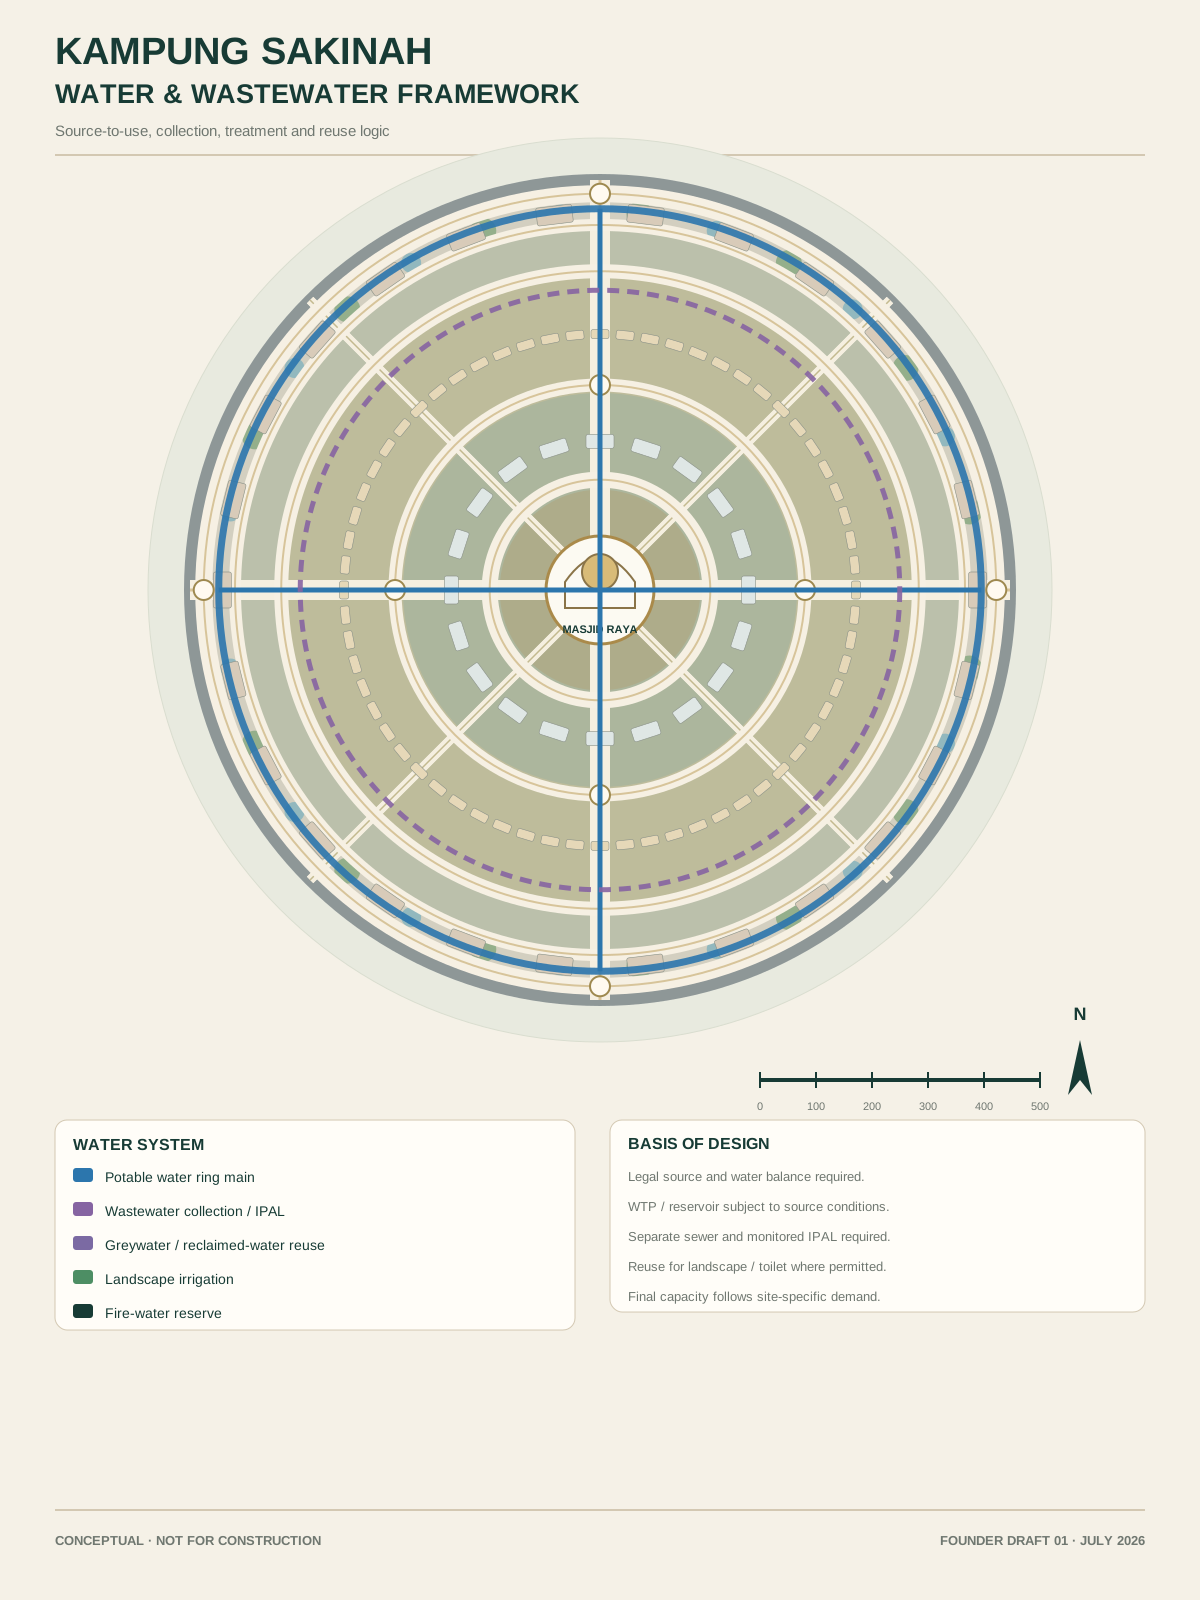
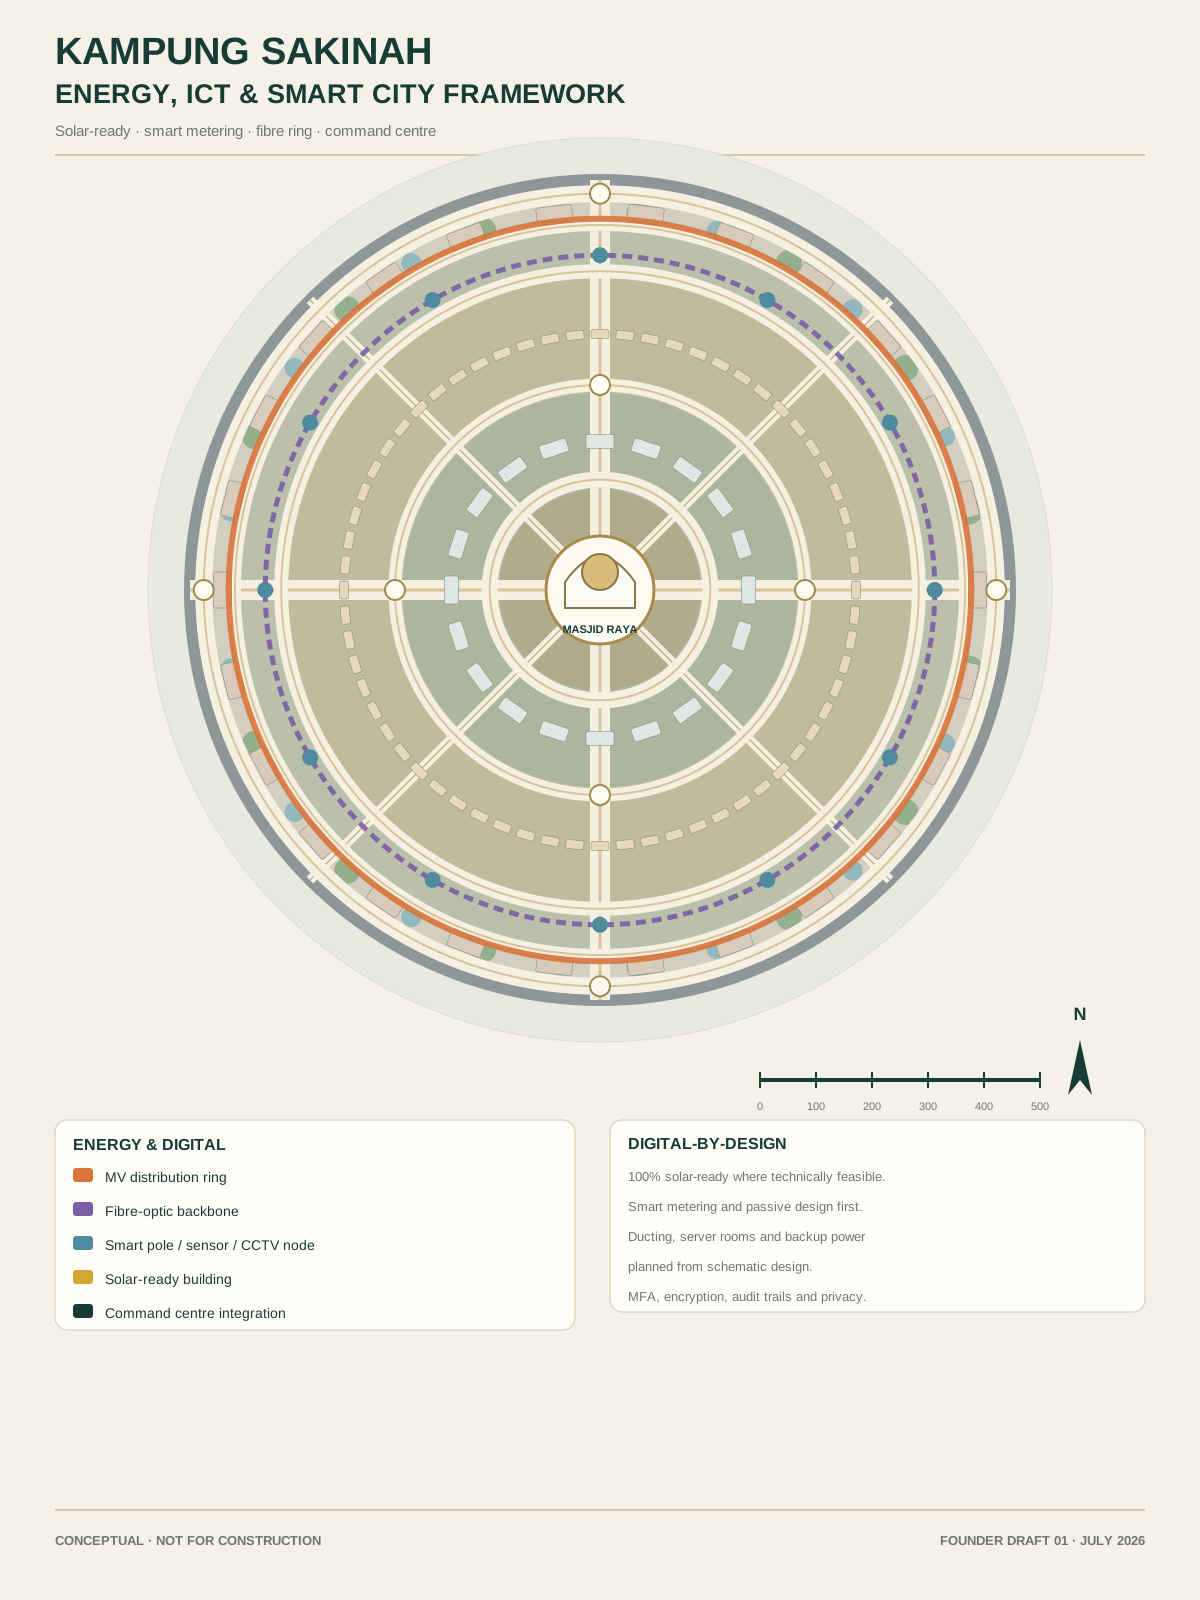
The systems follow ring-radial logic for resilience and phased delivery. Capacities shown in conceptual engineering documents are design hypotheses—not approved utility commitments.
IMMERSIVE PROJECT EXPERIENCE
Explore conceptual design intent, atmosphere and system behaviour. These interfaces are presentation simulations and do not represent constructed assets or live operational feeds.
Illustrative transformation only. The final overlay will use surveyed land, contours and verified site boundaries.
Switch between daytime civic life and the warm, illuminated night identity of the spiritual core.
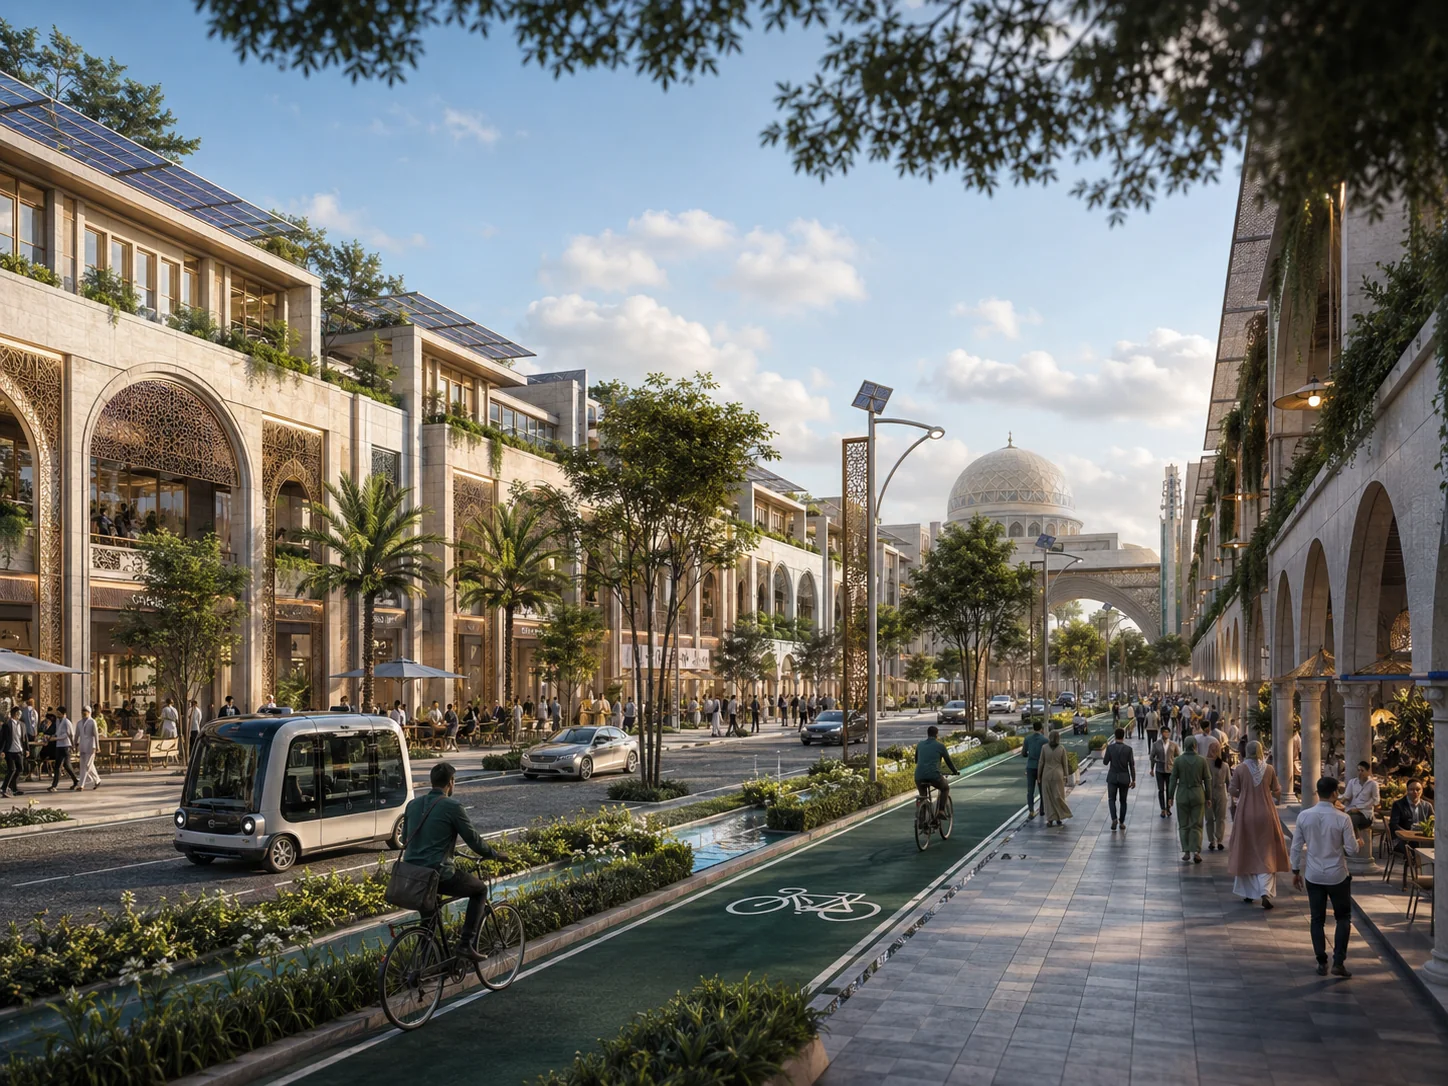
A concept preview of pedestrian experience. Replace with a true 360° render after detailed architectural modelling.
Simulated indicators demonstrate the future command-centre experience; not live operational data.
FOUNDER BASELINE + CONCEPTUAL PRE-FS
Founder-approved targets are separated from the conceptual Pre-FS scenario. No financial metric is a guarantee, valuation or commitment; the site-specific investment case must be rebuilt after land, market, engineering, permit and operator due diligence.
Founder-approved target
12 landed clusters
Including institutional community
Retail, hospitality, office, UMKM
Roads, transit and technical systems
These figures originate from a conceptual Pre-FS and remain assumptions until a site-specific financial model is independently reviewed. They are not displayed as headline founder-approved metrics.
DEVELOPMENT SEQUENCE
00 / 03STAGE 0 · 2026–2027
Form the SPV, establish land strategy, complete site screening and due diligence, appoint consultants, prepare the concept masterplan, market and financial studies, and define the permit roadmap.
INVESTABLE PLATFORMS
Primary development engine, structured through phased land release and a four-tier product ladder.
INVESTOR FINANCIAL ROOM
This sandbox performs arithmetic on assumptions entered by the user. Defaults are illustrative, are not management guidance and must not be used for an investment decision.
Full acquisition and financial close should proceed only after spatial planning, legal title, disaster-risk mitigation, access and utility verification, market validation, operator commitments and independent technical/financial due diligence.
INVESTOR DATA ROOM
Documents are labelled by status. The Founder Project Charter is the controlling concept baseline. Concept masterplan, Pre-FS, DED and blueprint files remain preliminary and must not be treated as tender, permit, transaction or construction documents.
Public materials are immediately available. Controlled materials require an access code and production-grade authentication before formal transaction use.
Request an access code through the investor enquiry form.
Founder-approved concept, target parameters, design standards, governance and decision status.
Preliminary strategic, market and financial assumptions; conditional and not site-specific.
Concept planning framework, zoning, mobility, green systems and consultant deliverables.
Multi-disciplinary basis of design. Requires survey, consultant validation and statutory review.
Schematic geometry, roads, utilities and emergency framework—not setting-out drawings.
Extended conceptual coordination pack for licensed architect and engineer review.
Presentation material; all project status and disclaimer labels remain applicable.
TRUST, GOVERNANCE & READINESS
Current status is aligned to Founder Draft 01. Concept work is available, while site control, entity structuring, consultant validation, approvals and transaction documents remain open workstreams.
A dedicated development SPV is proposed but not yet finalised. Ownership, beneficial ownership disclosure, governance and asset-level JV structure require founder and adviser decisions.
Decision requiredThe target region is Tasikmalaya. Final coordinates and land control are not established. Candidate sites require title, spatial, LSD/LP2B, hazard, water, access and social due diligence.
Site not selectedFounder charter, concept masterplan, architectural language, visualisations and conceptual engineering packs are available. Licensed consultants must audit and adapt them to the selected site.
Concept basis readyThe current risk-based licensing framework is governed through OSS; spatial conformity, environmental requirements and building approvals depend on the final site and business activities.
Site-dependentGOVERNANCE MODEL
PERMIT ROADMAP
STRATEGIC INVESTMENT & PARTNERSHIPS
The immediate mandate is to form the right project structure, select and validate the site, appoint licensed multidisciplinary consultants, and establish credible operator and capital partnerships before material investment.